Projects / Commercial Project

Commercial Project — Concept Preview

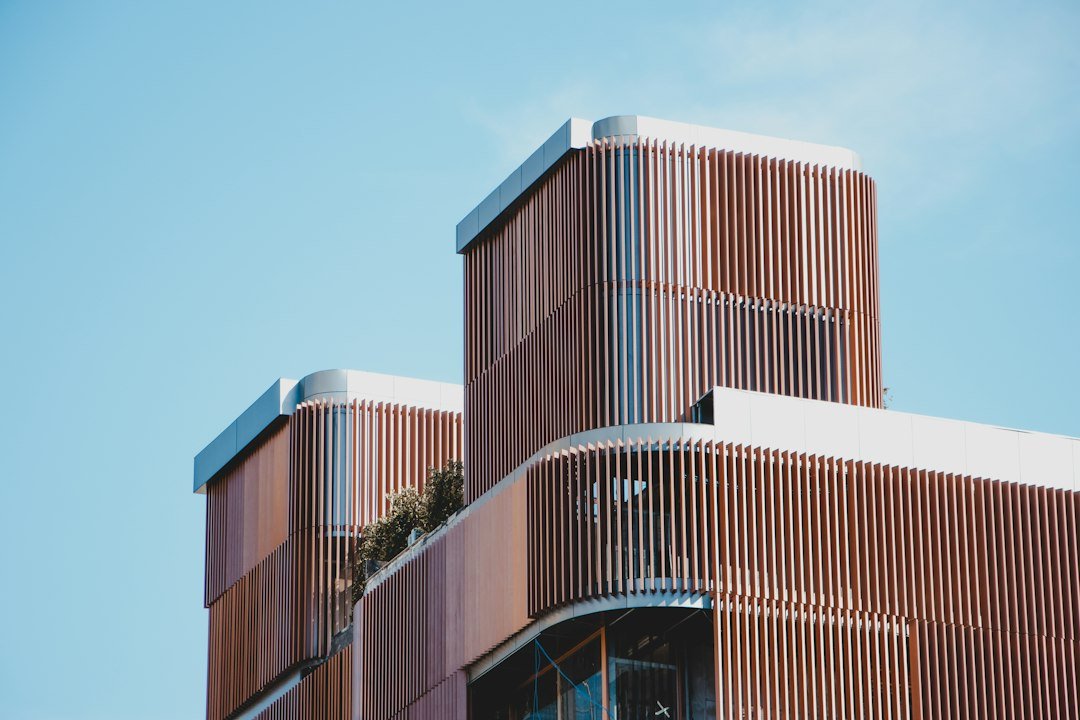
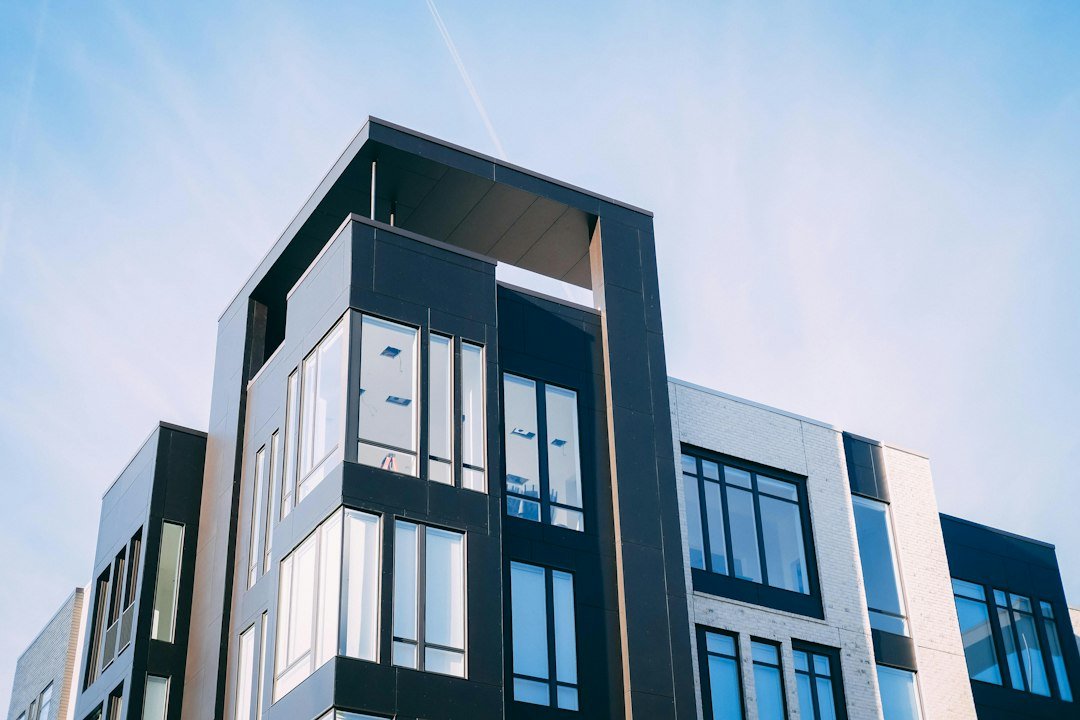
A commercial architectural concept exploring functional business spaces, a contemporary building exterior and layouts that support day-to-day operations.

Project Overview

A commercial architectural concept exploring functional business spaces, a contemporary building exterior and layouts that support day-to-day operations.
This page is an illustrative concept preview. The images and descriptions do not represent a verified completed S.J. Khan Brothers project. Replace them with the company’s actual project information.

Project Information

Category: Commercial construction
Location, floor area, client brief, completion date and delivered scope: to be added after verification.
Design & Planning Considerations

Business Requirements

Space planning would follow the intended business use, occupancy, access and operational needs.

Building Layout

Circulation, work areas and supporting facilities would be coordinated around the agreed project brief.

Construction Coordination

The final scope, technical requirements and programme would be defined using verified site information and approved drawings.

Project Gallery

Illustrative images — replace with photographs and drawings from the actual project.

Have a Similar Project in Mind?

Share your project location, requirements, preferred timeframe and any plans you already have so we can discuss the next steps.